
(248) 988-9040 Existing client? Submit a ticket
Artech Logistics
Request a site walk (248) 988-9040 Menu
Artech Logistics
Low-Voltage Contractor · Systems Integrator

Built into the building.

Structured cabling, network, AV, security, phones and building controls for commercial buildings — designed, installed and commissioned by one low-voltage contractor, based in Michigan.

Request a site walk
About an hour on site, with you. No charge.
Commercial onlyInsuredSince 2016
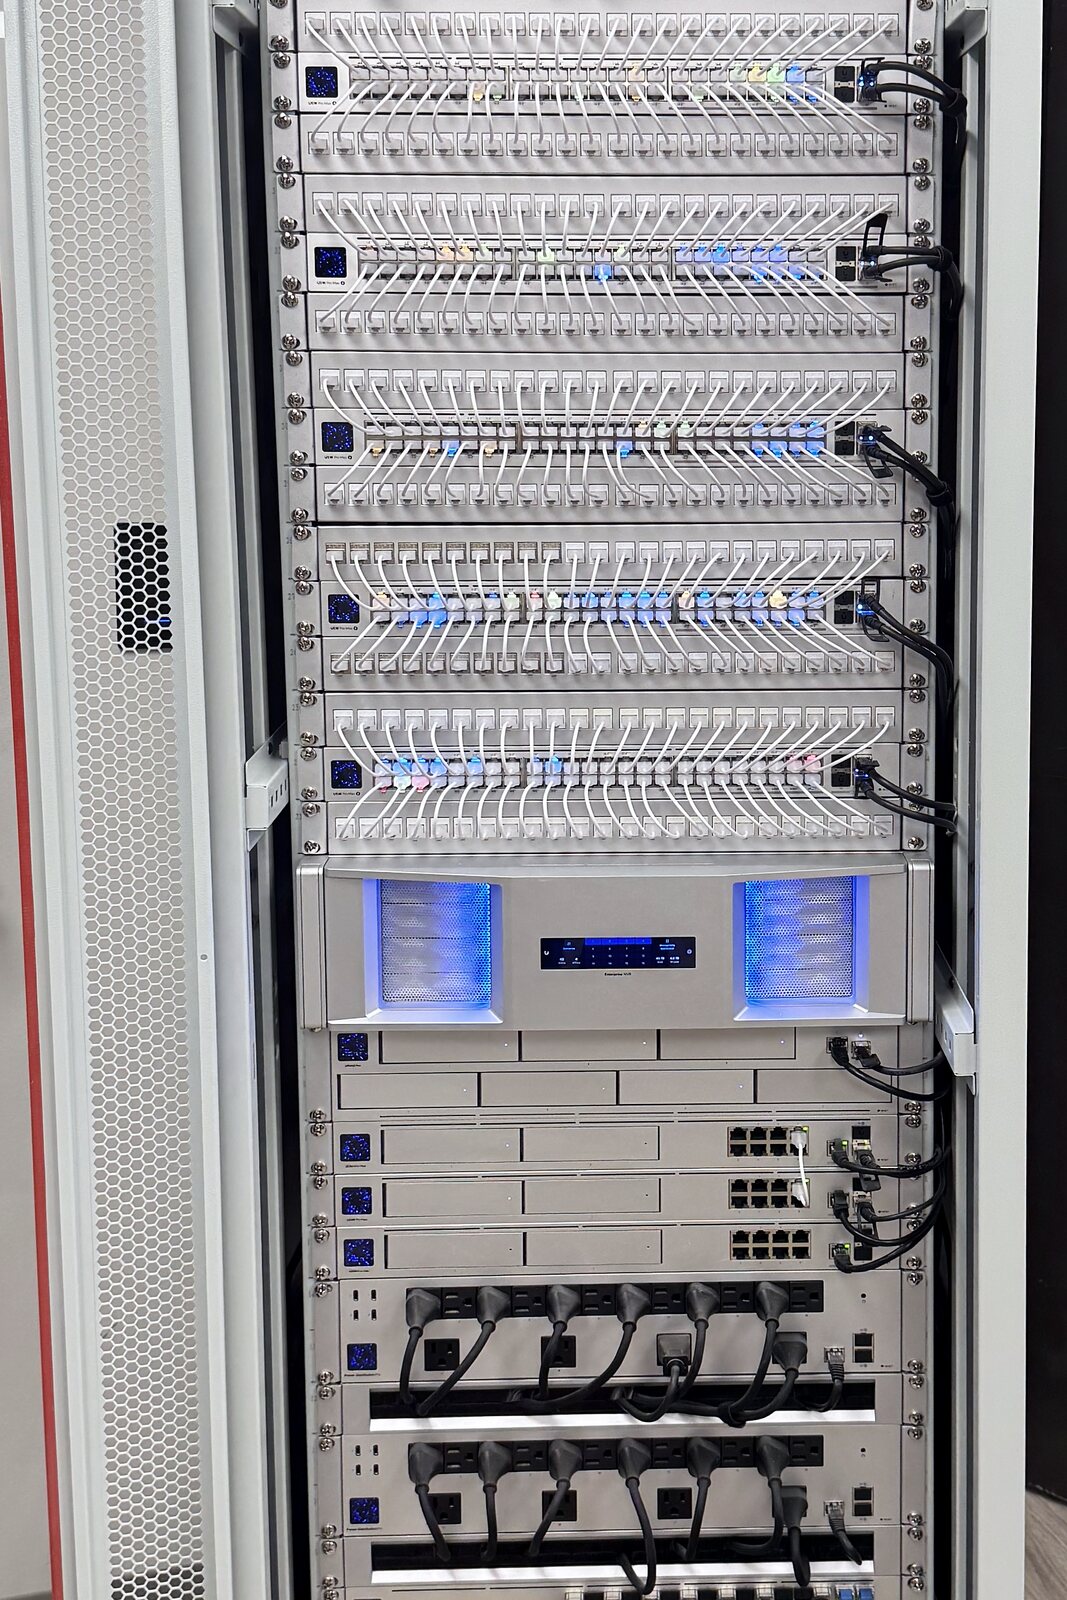
An open network cabinet, dressed and labeled: patch panels paired with switches, shielded Cat8 on two of them, a video recorder, a gateway and a power distribution unit
Hover to inspect · Tap a marker, or Tab then EnterTap a marker
Panel and switch Paired, port for port. Each patch panel sits directly above its switch. Short cords in matched arcs, printed labels at both ends, so any port traces by eye without touching its neighbor.
On every job
  • Our own techniciansOur team quotes it, builds it and answers the phone afterward.
  • A closeout package, every timeAs-builts, a port map and the test results. Certified test reports on a calibrated tester whenever the specification calls for them.
  • Insured, and a Michigan business since 2016Fully insured, with certificates of insurance on request. Based in Lapeer, working across Michigan.
  • NDAA-compliant optionsCameras, recorders, readers and controllers that meet NDAA requirements, standard wherever the specification calls for it and available to anyone who asks.
  • One-year workmanship warrantyEvery installation carries a one-year warranty on our workmanship.

The systems

The first two are the foundation. The rest is what the building sees. We also take over systems another contractor left behind.

01

Network Design

Foundation

Switching, routing, wireless and fiber backbones designed for the building and the devices it will carry — with headroom, documented, and segmented so security and building systems never share traffic with the business.

Core & access switching PoE budget planning Wi-Fi 6E / 7 design & survey Point-to-point wireless bridges VLAN segmentation Single- and multimode fiber backbone Firewall & remote access UPS & power protection Starlink & satellite internet installation
More on network design
02

Structured Cabling

Foundation

Copper and fiber pathways, racks and terminations installed to the current ANSI/TIA‑568, labeled at both ends, verified link by link, and handed over with the test results and a port map.

Cat6 / Cat6A / Cat8 OS2 / OM4 fiber, fusion spliced Tray, J-hook & conduit pathways MDF / IDF & server-room build-outs Outside plant & inter-building Abandoned cable removed to code Testing & as-builts Moves, adds & changes Demarc extensions
More on structured cabling
03

Audiovisual

Runs on it

Conference and training rooms that start with one touch, lobbies and signage that stay reliable in daily use — designed around how the space is actually used, commissioned in it, and taught to the people who will run it.

Conference & boardrooms Teams / Zoom rooms Video walls & signage Ceiling & distributed audio Control systems Interactive displays Nurse call Hotel TV distribution Paging, mass notification & sound masking
More on audiovisual
04

Security & Access Control

Runs on it

Access control and video surveillance designed together, on infrastructure built to carry them, with head-ends laid out for the next technician and footage retention sized to your policy.

Card, fob & mobile credentials Electrified hardware & strikes IP cameras & NVR / cloud VMS Intercom & video entry NDAA-compliant options Gates, parking & perimeter access Camera analytics & license-plate capture Vape detection
More on security & access control
05

VoIP Phone Systems

Runs on it

Cloud and on-premises business phone systems — numbers ported, call flows and auto‑attendants built, handsets on the desks and working on day one, with the network underneath tuned so calls never compete with data.

Cloud & on-prem PBX Number porting Call flow & auto-attendant Desk phones & softphones QoS on the network Analog line replacement
More on phone systems
06

Automation

Runs on it

Lighting, room and building controls tied into one system with one point of accountability — so the room, the door and the schedule agree with each other.

Lighting control Room scheduling & occupancy Shades & climate BMS integration Single control interface
More on automation
What the building can do

Every outcome you notice depends on a layer you never see.

Scroll, and watch it go into a building. The drawing is the idea. The photographs are our jobs.

Skip the story
MDF · M-1 M-1-07 M-1-19 M-1-24 DEMARC SLEEVE · FIRESTOP ABOVE THE CEILING LOCKED
A commercial building, in section

Before anyone is in it.

Deck, walls, slab, a drop ceiling. Everything a building will ever do for the people inside it starts as an empty shell like this one. Sometimes the route starts outside the wall.

A trench cut along a drive, conduit laid at the bottom, stakes marking the run ahead
Outside plant · conduit to the buildingEnlarge
Pathway

Every run has a route before it has a cable.

Service lands at the demarc. From the telecom room a tray runs above the ceiling, through a sleeved and firestopped penetration, to every room it will serve. Sized for twice what it carries on day one.

Bundled blue and yellow cable sweeping from the ceiling into a wire tray in a telecom room
Telecom room · wire trayEnlarge
Termination

Labeled at both ends, verified link by link.

Each drop lands on a faceplate and on a panel in the rack, and the label on one matches the label on the other. A link that passes the tester but is dressed badly gets redone. Certified test reports on a calibrated tester come with the closeout package whenever the specification calls for them.

A 24-port Cat6 patch panel, blue cable terminated in a straight row, every port labeled
Structured cabling · 24‑port Cat6 panelEnlarge
8:58 AM

The meeting starts on time.

One touch. The display wakes, the call connects, the audio is intelligible from every seat. Nobody calls IT before a client presentation.

A training room with tables in a U, a wall screen and ceiling audio
AV · training room, dual projection, ceiling audioEnlarge
6:00 PM

The door locks when it should.

Credentials issued and revoked in minutes, every entry logged, and the door actually locks. Nobody rattles the handle to check.

A credential reader beside a restricted door, lit and ready
Access control · reader at a restricted doorEnlarge
3:00 AM

The camera is still recording.

The building is dark. The camera, the reader and the switch are on conditioned power, and the footage is there in the morning.

A stairwell landing with a dome camera above the door, a reader beside it and an emergency light
Stairwell · camera, reader, emergency lightEnlarge
Nobody thinks about why

That is the layer we build first.

Then we put the systems on top of it. Every outcome above depends on the pathway, the termination, the port and the label. When that layer is right, no one ever thinks about it again.

An access control head-end: door controllers and power supplies on a backboard, cable combed and tied
Access control · multi-floor controllers and powerEnlarge
The craft

What the work looks like when we leave — and why each detail is there.

These are our installations, photographed by our technicians on site. Nothing staged, nothing stock. Each detail is a decision we make on every project, whether the client will ever see it or not.

A rack in an MDF, patch panels and switches with cords dressed in vertical bundles
Commercial office · MDF rackEnlarge
Wall cabinet with a power distribution unit, gateway, two switches, storage and a UPS
Network · wall cabinet: power, gateway, switching, storage, UPSEnlarge
01

Pathway

Every run has a route before it has a cable. We fill tray to no more than half its capacity on day one so the building has room to grow, keep data away from power, honor bend radius on every turn, sleeve and firestop every penetration through a rated wall, and color-code by system so a technician can trace a bundle from the ceiling without pulling a single tie.

Telecom room · wire tray
More on structured cabling
02

Termination

M-1-1 through M-1-24: the label on the panel matches the label on the faceplate matches the line on the as-built. We terminate to the current ANSI/TIA‑568, keep pair untwist to the minimum, and verify every link before we sign off.

Structured cabling · 24-port Cat6 panel
More on termination and testing
03

Dressing

A rack is dressed once, properly, or it is dressed badly forever. Patch cords cut to length and routed through managers, vertical bundles combed and Velcro-tied — never zip-tied — service loops where they belong, and nothing crossing the front of a switch.

Commercial office · MDF rack
More on network design
04

Power and protection

The fiber lands in a proper enclosure, not a loose cassette. The switch stack sits on conditioned UPS power sized for runtime, not just surge. Grounding and bonding to ANSI/TIA‑607, labeled as such.

Network · wall cabinet: power, gateway, switching, storage, UPS
More on power and protection
05

Head-ends

Door controllers, power supplies and lock relays mounted on a board with room to grow, every conductor labeled to the door it serves, every supply on battery backup. A head-end laid out like this is the difference between a five-minute fix and an afternoon of tracing.

Access control · multi-floor controllers and power
More on access control
06

Commissioning

A room is not finished when the equipment is mounted. It is finished when we have run the meeting the way you will: walked in, pressed one button, presented from a laptop and from a phone, heard ourselves from the back row, and adjusted until it is right.

AV · training room, dual projection, ceiling audio
More on commissioning

Working with us

Our team quotes it, builds it and answers the phone afterward. Here is what that looks like from your side.

01
Site walk

What you getOur read of the building: what it needs, what it does not, and whether we are the right fit, before we write a number.

02
Design

What you getThe scope, the drawings and the itemized quote as one document, ready to hand to a board, a landlord or another bidder.

03
Install

What you getA schedule you can hold us to, a clean site every night, and a written change order for anything that moves.

04
Test & commission

What you getA verified result for every link and a walkthrough of every room and door before we call it done.

05
Handoff

What you getThe closeout package below, trained staff, and a phone number that reaches the people who built it.

How we work, in full
What you hold at handoff
As-built drawings
Device locations, pathways and rack elevations as installed, not as planned. PDF; CAD on request.
Test results
A verified result for every copper link and fiber strand, as a PDF. Certified test reports on a calibrated tester, with the full report, whenever the specification calls for them.
Port map
Every panel port to every faceplate, by label, as a spreadsheet — the document the next technician will thank you for.
System configuration
Network, access control and AV configs exported and stored, so nothing lives only in one person's head.
Staff training
On the room, the doors and the phones, with the people who will use them.

For clients who want it, a written service agreement sets out what we look after, the response and resolution commitments we agree with you, and a record of every call. If another contractor installed it and walked away, we will take it over, document it properly, and stand behind it from there.

Industries

The same systems, built for how each building is actually used.

Corporate offices
Conference rooms that start with one touch, Wi-Fi with headroom, doors that know who you are, and a closet the next tenant can read.
Professional firms
Law, accounting and engineering offices where a call cannot drop, the file room stays locked, and the phones move with the people.
Clinics & hospitals
Vendor requirements met before day one: badging, background checks, infection control. Nurse call, access control and cabling in occupied wings, in zones and off-hours.
Hotels & restaurants
TV distribution, background music and paging that stay reliable in daily use, Wi-Fi that reaches every room, and cameras on the entrances and the register.
Schools
Classroom displays, paging and mass notification, vape detection, cameras on the corridors, and cabling that survives a summer rebuild. Scheduled around the school year.
Plants & warehouses
Wireless that covers the floor and the yard, cameras and gate access on the perimeter, fiber between buildings, and pathways that keep data away from power.

We also work in township and public buildings, churches and nonprofits, retail and multi‑site chains, child care centers, gyms, dealerships and self-storage. Managed IT firm? How we work with IT providers.

Who we are

Artech Logistics is a commercial low-voltage contractor and systems integrator based in Lapeer, Michigan.

Your building stays your business. We do not publish client names or locations, and what we see on a site walk stays between us.

Contact

Tell us about the building. We will walk it with you.

A site walk is free and takes about an hour. What follows is a written scope and a firm, itemized number.

More than one building? List them all. We walk them and quote the set.

(248) 988-9040 info@artechlogistics.com Monday to Friday, 9 AM to 6 PM Eastern

Outside those hours, the form and the ticket page still reach us. A ticket marked Down is treated as an emergency and goes ahead of scheduled work.

Which systems? Optional

Include any dates, the building's hours and when work can happen, and any standard the building must meet. For phones, the current provider and the numbers to keep.

If this button stays grey, call (248) 988-9040 or email info@artechlogistics.com.

What happens next

You should get a reference number by email. One of us reads it, calls or emails to set a time, and walks the building with you.

Request a site walk
Call Site walk